
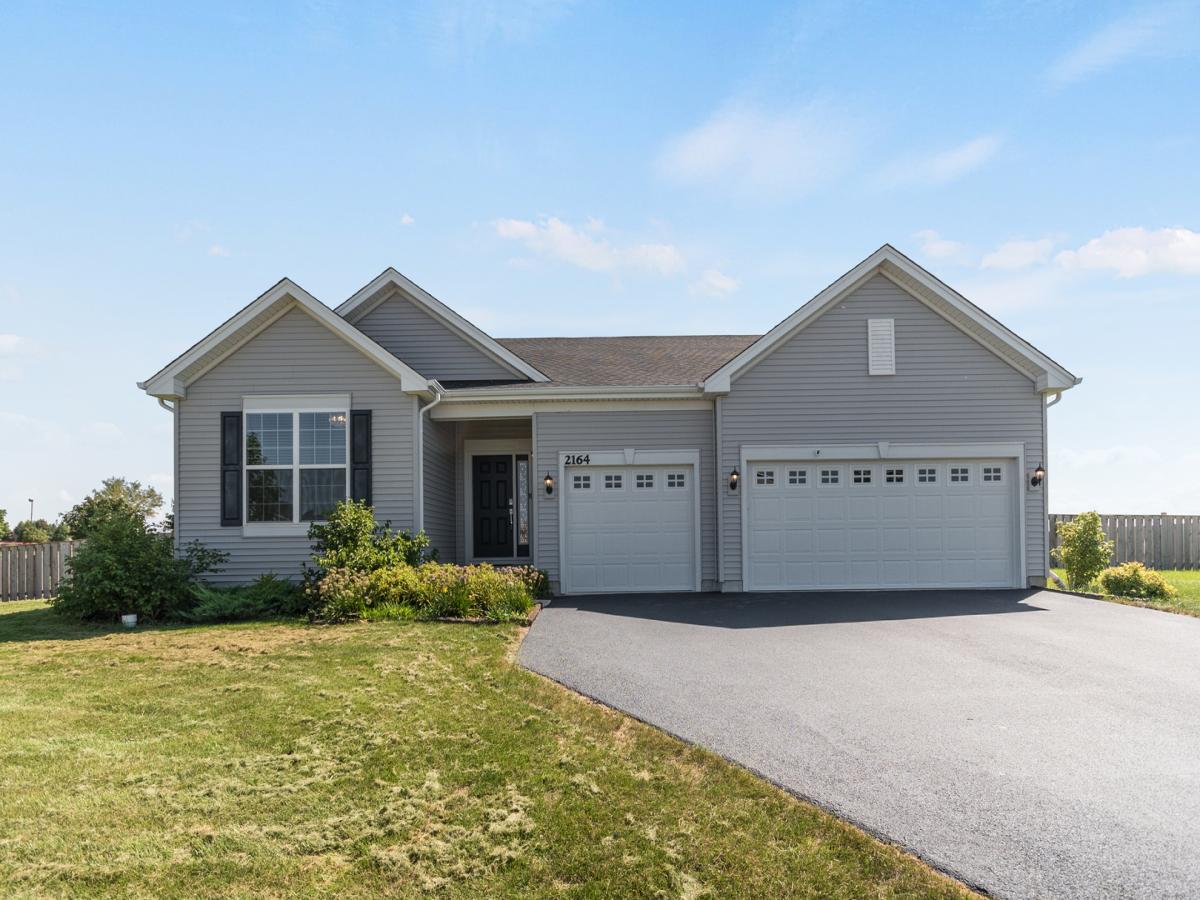
Welcome to this beautiful, move-in-ready ranch in highly desirable Raintree Village! Situated on a premium .46-acre lot, this home features 3 spacious bedrooms, 2 full baths, a 3-car garage, and a full basement, featuring impressive 9-foot ceilings with rough-in plumbing, offering plenty of space and flexibility. Enjoy a large, fully fenced backyard with no homes directly behind and a huge paver patio. Inside, a welcoming foyer opens to a bright, open-concept layout with 9-foot and vaulted ceilings. Two generously sized secondary bedrooms each offer walk-in closets and share a full bath. The spacious kitchen features an oversized island, quartz countertops, 42-inch maple cabinets, and stainless-steel appliances, flowing seamlessly into the sunny dining area and large family room. The private primary suite includes dual quartz vanities, a walk-in shower, and an oversized walk-in closet. The full basement provides excellent potential for future living space, recreation, or storage. Enjoy Raintree Village amenities including a clubhouse, pool, fitness center, game room, tennis courts, parks, and bike paths, plus convenient access to Yorkville Middle School, shopping, dining, Raging Waves Waterpark, and major highways. Move-in ready, set on a premium .46-acre lot, with space, privacy, and fantastic community amenities-welcome home!
Property Details
Price:
$520,000
MLS #:
MRD12768575
Status:
Active
Beds:
3
Baths:
2
Type:
Single Family
Subdivision:
Raintree Village
Neighborhood:
yorkvillebristol
Listed Date:
Sep 24, 2026
Finished Sq Ft:
2,359
Year Built:
2022
See this Listing
Schools
School District:
115
Elementary School:
Circle Center Grade School
Middle School:
Yorkville Middle School
High School:
Yorkville High School
Interior
Appliances
Range, Microwave, Dishwasher, Refrigerator, Washer, Dryer, Disposal, Stainless Steel Appliance(s)
Bathrooms
2 Full Bathrooms
Cooling
Central Air
Flooring
Carpet
Heating
Natural Gas, Forced Air
Interior Features
1st Floor Bedroom, 1st Floor Full Bath, Walk-In Closet(s), High Ceilings, Open Floorplan, Pantry
Laundry Features
Main Level, Sink
Exterior
Accessibility Features
Ramp – Main Level
Architectural Style
Ranch
Community Features
Clubhouse, Park, Pool, Tennis Court(s), Lake, Curbs, Sidewalks, Street Lights, Street Paved
Construction Materials
Vinyl Siding
Garage Spaces
3
Parking Features
Asphalt, Garage Door Opener, Yes, Garage Owned, Attached, Garage
Parking Spots
3
Parking Total
3
Roof
Asphalt
Window Features
Screens
Financial
HOA Fee
$55
HOA Fee Frequency
Monthly
HOA Includes
Clubhouse, Exercise Facilities, Pool
Tax Year
2025
Taxes
$14,096
Map
Community
- Address2164 Tremont Avenue Yorkville IL
- SubdivisionRaintree Village
- CityYorkville
- CountyKendall
- Zip Code60560
Market Summary
Current real estate data for Single Family in Yorkville as of Oct 08, 2026
157
Single Family Listed
74
Avg DOM
210
Avg $ / SqFt
$496,550
Avg List Price
Property Summary
- Located in the Raintree Village subdivision, 2164 Tremont Avenue Yorkville IL is a Single Family for sale in Yorkville, IL, 60560. It is listed for $520,000 and features 3 beds, 2 baths, and has approximately 2,359 square feet of living space, and was originally constructed in 2022. The current price per square foot is $220. The average price per square foot for Single Family listings in Yorkville is $210. The average listing price for Single Family in Yorkville is $496,550.
Similar Listings Nearby


Copyright 2026. All rights reserved.
2164 Tremont Avenue
Yorkville, IL