
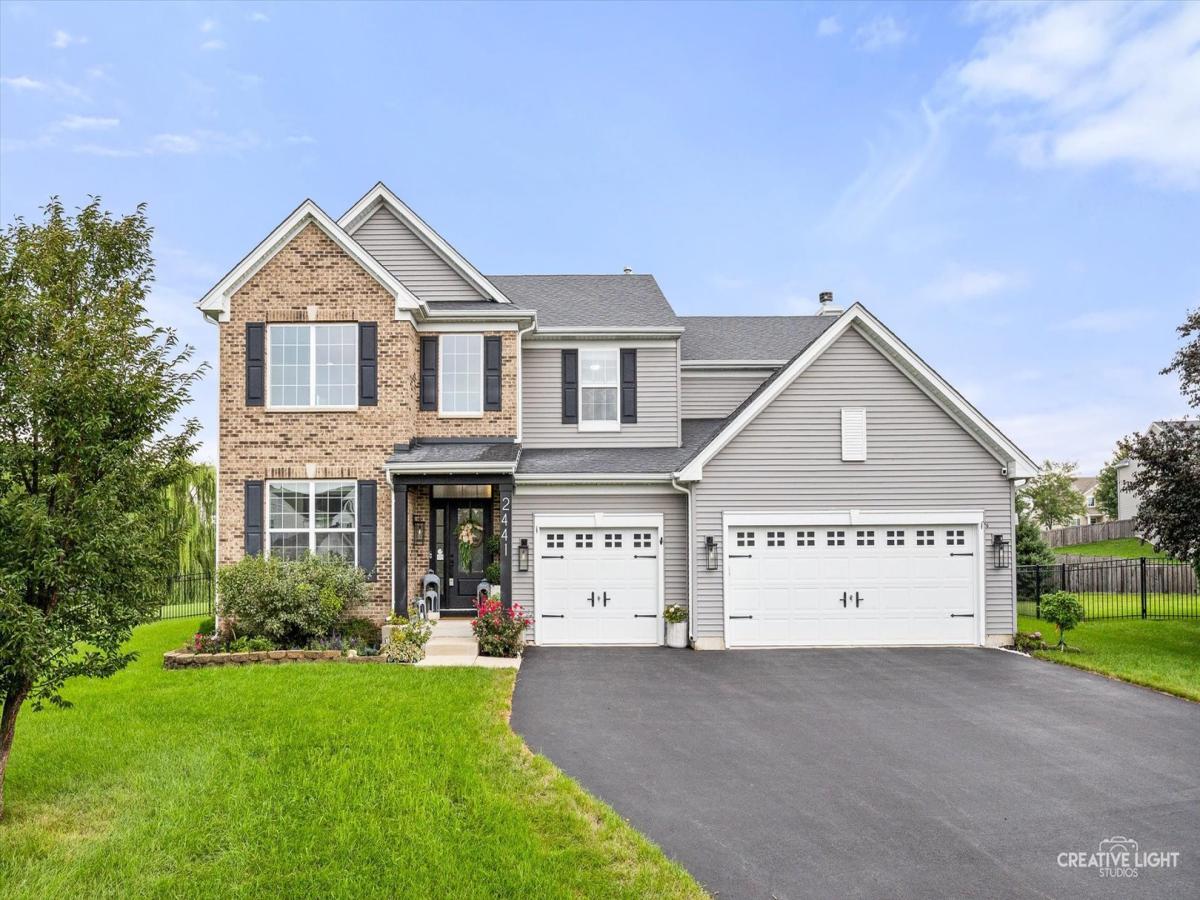
If you’re looking for a home with the “wow” factor, this one has it all! This beautifully appointed four-bedroom, 21/2-bath home offers spacious living areas, stylish finishes, and an incredible backyard designed for entertaining. The inviting kitchen features a large center island, eat-in area, hardwood flooring, stainless steel appliances., subway-tile backsplash, and a dedicated coffee station. Pantry with custom cabinetry and shelving provides exceptional storage. The open-concept family room is filled with natural light and features a gas fireplace and a surround-sound speaker system, which stays with the home. A first floor flex room adds additional opportunities for office, hobbies or even an extra bedroom. For more formal occasions, enjoy the formal dining room and formal living room complemented by an impressive, vaulted ceiling. Upstairs, a versatile loft provides additional living or flex space. The spacious primary suite is a true retreat, featuring an electric fireplace and stylish board-and-batten wall detailing. The luxurious primary bath offers a separate shower and a relaxing soaker tub. Step outside and discover the backyard oasis, perfect for entertaining or relaxing. The oversized patio, pergola, gazebo, and hot tub create multiple spaces for outdoor enjoyment. The expansive yard is enclosed by an attractive iron-rod fence and also includes a storage shed. Completing the property is an oversized three-car garage, providing plenty of room for vehicles, storage, and more. With its generous living spaces, thoughtful upgrades, including a new high efficiency heating and air conditioning system, and exceptional outdoor amenities, this home offers the perfect combination of comfort, style, and entertaining space.
Property Details
Price:
$530,000
MLS #:
MRD12731013
Status:
Active
Beds:
4
Baths:
3
Type:
Single Family
Subdivision:
Windett Ridge
Neighborhood:
yorkvillebristol
Listed Date:
Aug 17, 2026
Finished Sq Ft:
3,146
Year Built:
2016
See this Listing
Schools
School District:
115
Interior
Appliances
Range, Dishwasher, Disposal
Bathrooms
2 Full Bathrooms, 1 Half Bathroom
Cooling
Central Air
Fireplaces Total
1
Flooring
Hardwood, Laminate
Heating
Natural Gas, Forced Air
Interior Features
Vaulted Ceiling(s), Hot Tub, Built-in Features, Walk-In Closet(s), Bookcases, High Ceilings, Open Floorplan, Pantry
Laundry Features
Main Level
Exterior
Community Features
Park, Curbs, Sidewalks, Street Lights, Street Paved
Construction Materials
Vinyl Siding, Brick
Garage Spaces
3
Parking Features
Asphalt, Yes, Garage Owned, Attached, Garage
Parking Spots
3
Parking Total
3
Roof
Asphalt
Financial
HOA Fee
$34
HOA Fee Frequency
Monthly
HOA Includes
Other
Tax Year
2025
Taxes
$13,502
Map
Community
- Address2441 Wilton Court Yorkville IL
- SubdivisionWindett Ridge
- CityYorkville
- CountyKendall
- Zip Code60560
Market Summary
Current real estate data for Single Family in Yorkville as of Oct 07, 2026
158
Single Family Listed
74
Avg DOM
210
Avg $ / SqFt
$493,385
Avg List Price
Property Summary
- Located in the Windett Ridge subdivision, 2441 Wilton Court Yorkville IL is a Single Family for sale in Yorkville, IL, 60560. It is listed for $530,000 and features 4 beds, 3 baths, and has approximately 3,146 square feet of living space, and was originally constructed in 2016. The current price per square foot is $168. The average price per square foot for Single Family listings in Yorkville is $210. The average listing price for Single Family in Yorkville is $493,385.
Similar Listings Nearby


Copyright 2026. All rights reserved.
2441 Wilton Court
Yorkville, IL