
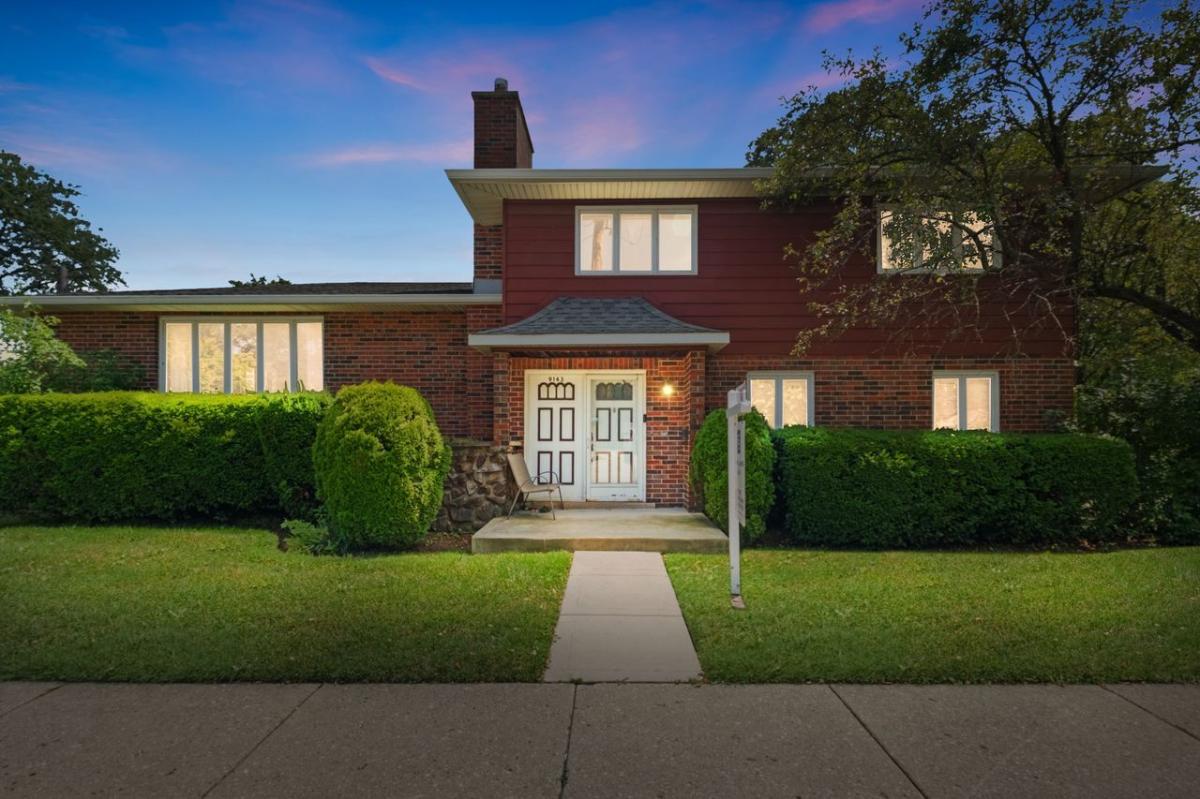
Approximately 2,530 square feet of living space in this five-bedroom, two full and one half-bathroom house. The home is located in the prestigious “NEW TIMBER RIDGE” neighborhood. The updated kitchen features granite countertops, stainless steel appliances, white shaker-style cabinets, and a kitchen island with abundant storage. There are two dishwashers and the kitchen has ceramic tile flooring, built-in double ovens, and a built-in microwave oven. Recessed lighting and gleaming hardwood floors are found throughout the home. The spacious primary bedroom includes an en-suite bathroom and three large closets. The gorgeous updated bathrooms provide a serene retreat. Newer carpet has been installed in select areas. A cozy main-floor family room and a lower-level recreation room offer ample living and entertaining space. The home has a direct entry from the two-car attached garage. The lower level also includes a guest bedroom and roughed-in plumbing for an additional bathroom. This contemporary home is situated on a corner lot, near parks, transportation, schools, and places of worship. The lovely backyard provides a peaceful oasis. This move-in ready home is ideal for those seeking a spacious, updated living space in a desirable neighborhood.
Property Details
Price:
$799,000
MLS #:
MRD12775470
Status:
Active
Beds:
4
Baths:
3
Type:
Single Family
Subdivision:
Timber Ridge
Neighborhood:
skokie
Listed Date:
Oct 2, 2026
Finished Sq Ft:
2,530
Year Built:
1980
See this Listing
Schools
School District:
202
Elementary School:
Walker Elementary School
Middle School:
Chute Middle School
High School:
Evanston Twp High School
Interior
Appliances
Range, Dishwasher, Refrigerator, Washer, Dryer
Bathrooms
2 Full Bathrooms, 1 Half Bathroom
Cooling
Central Air
Fireplaces Total
1
Flooring
Hardwood, Carpet
Heating
Natural Gas, Forced Air
Interior Features
Granite Counters
Laundry Features
Main Level, In Unit, Sink
Levels
Tri-Level
Exterior
Architectural Style
Contemporary
Community Features
Curbs, Gated, Sidewalks, Street Lights, Street Paved
Construction Materials
Brick
Garage Spaces
2
Lot Features
Corner Lot
Parking Features
Concrete, Garage Door Opener, Yes, Garage Owned, Attached, Garage
Parking Spots
2
Parking Total
2
Patio And Porch Features
Patio
Roof
Asphalt
Window Features
Screens, Window Treatments, Drapes
Financial
HOA Fee Frequency
Not Applicable
HOA Includes
None
Tax Year
2024
Taxes
$12,179
Map
Community
- Address9143 Dr Korczak Terrace Skokie IL
- SubdivisionTimber Ridge
- CitySkokie
- CountyCook
- Zip Code60076
Market Summary
Current real estate data for Single Family in Skokie as of Oct 05, 2026
90
Single Family Listed
39
Avg DOM
320
Avg $ / SqFt
$519,141
Avg List Price
Property Summary
- Located in the Timber Ridge subdivision, 9143 Dr Korczak Terrace Skokie IL is a Single Family for sale in Skokie, IL, 60076. It is listed for $799,000 and features 4 beds, 3 baths, and has approximately 2,530 square feet of living space, and was originally constructed in 1980. The current price per square foot is $316. The average price per square foot for Single Family listings in Skokie is $320. The average listing price for Single Family in Skokie is $519,141.
Similar Listings Nearby


Copyright 2026. All rights reserved.
9143 Dr Korczak Terrace
Skokie, IL